
Model one hotel room or café zone with AI
Every pipe, duct and cable needs a place. Start with one hotel room or café zone, then review the model before repeating it.
By Alan Brown · Works with Kimi
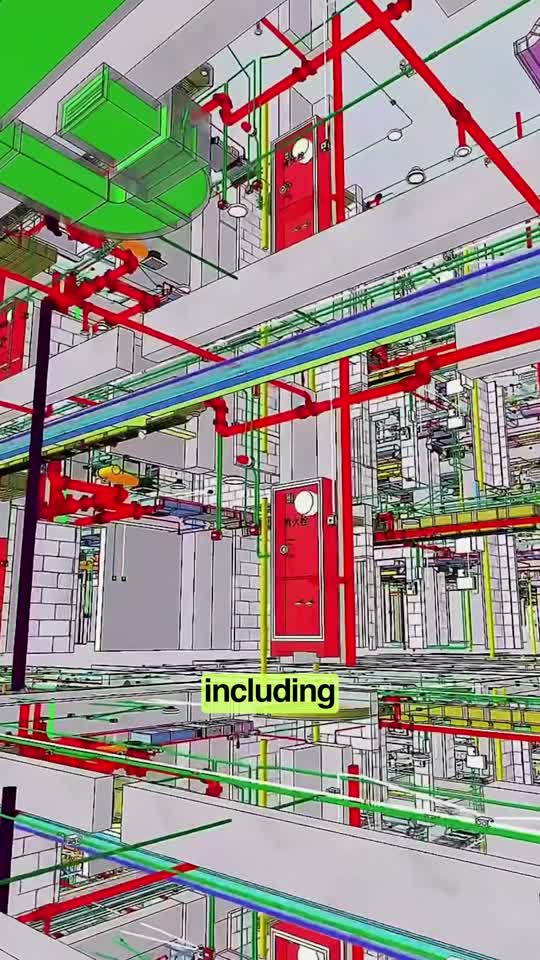
Before a single wall goes up, someone has to model all of it — every duct, every electrical line, every water pipe, every fire suppression run — and make sure none of it collides.
- 🏗️ The video describes a $31 million hotel with 190+ rooms and AI-assisted modelling of its building services.
- ⏱️ The comparison reported in the caption: the old way was 3 engineers, 6 weeks and about $47,000; the new way was 1 engineer reviewing AI output, 9 days and about $10,500.
- 🧩 The caption names Kimi K3 connected to design software through MCP, with instructions written in plain English. This guide's prompt depends on a working modelling connection, not a particular model version.
- 💸 The caption also claims a 60–80% reduction in on-site change orders and says this was a real building. The underlying project records, model version and measurement method have not been independently verified here; these are the video's reported claims, not promised results.
- 📐 Try one room or café zone first. Supply the real dimensions, separate the services, record assumptions and review the output before expanding it.
- 🔧 For the companion Blender workflow, see Modelling a hotel's MEP in Blender, by prompt. The connector project is github.com/ahujasid/blender-mcp.
Context & limitations
The engineer’s job didn’t disappear — it moved from doing the work to checking it.
Use the prompt to produce a reviewable first model. A useful visualisation still needs engineering checks before it becomes a construction design.
Do this yourself
Requires design software with a working MCP connection. Kimi is the client named in the reel; verify your client's tool support. Reviewing one zone limits repeated mistakes.
Want to build this with a teacher?
Pathwise Academy runs small, hands-on AI classes in Singapore for ages 10–17 and adults.